Mezzanine Design in Factories
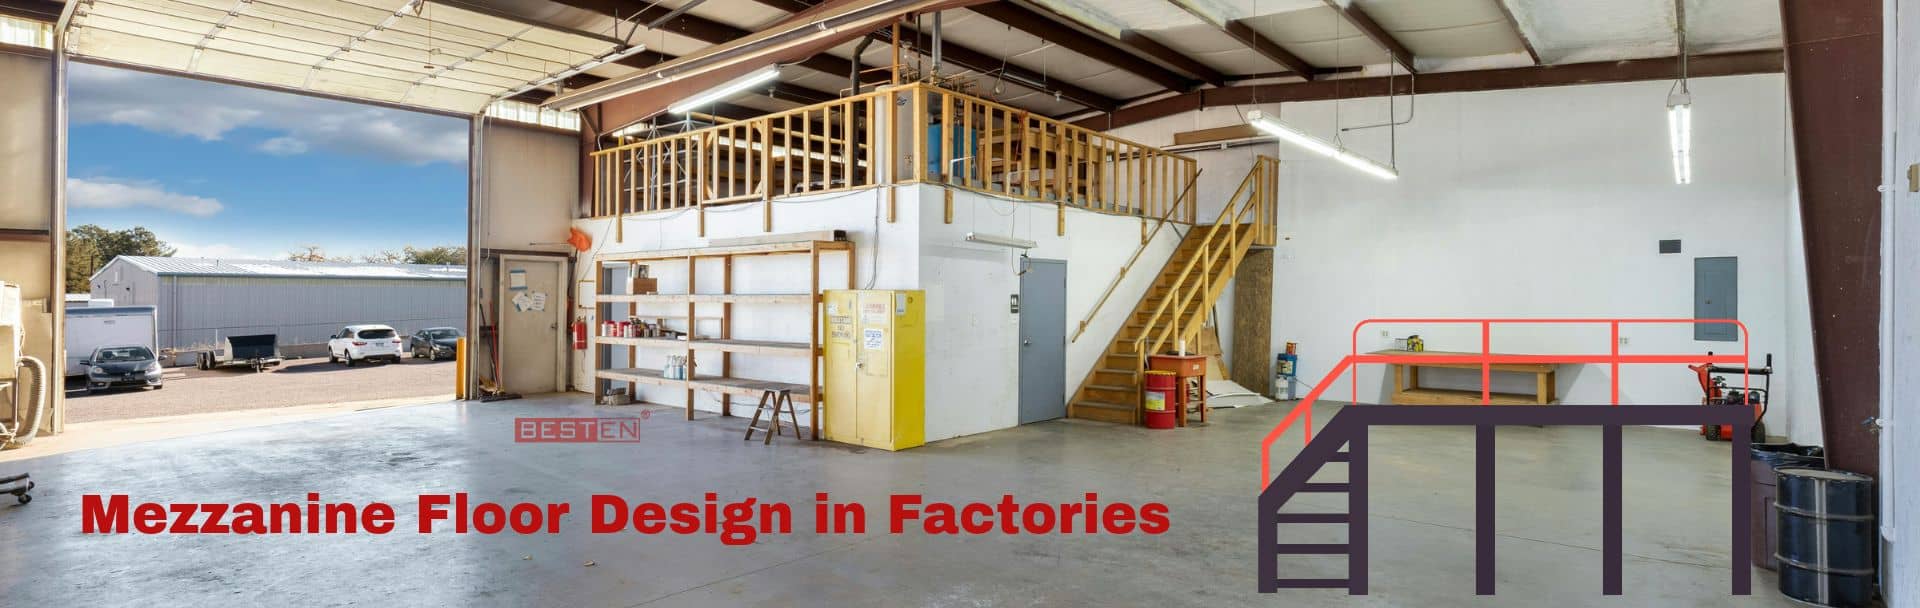
A mezzanine floor design can help factories create additional usable space without expanding the building footprint. However, its effectiveness depends on how well the design meets operational requirements, structural loads, safety needs, and integration with the existing facility.
What is a mezzanine floor?
Factors to consider while designing
Usage:
Proposed usage of the mezzanine floor is crucial to the design. A mezzanine can accommodate offices, storage, production activities, utility equipment or maintenance access.
Structural Load:
Dead loads, imposed loads, equipment loads, material storage loads, vibration, and machinery loads form the basis of the mezzanine floor design.
Structural System:
The design depends on whether the system is steel or reinforced concrete framing, considering spans, column locations, deflection limits, and integration with the existing building structure.
Clear Headroom:
The design must ensure adequate vertical clearance above and below the mezzanine for personnel, equipment, material movement and existing operations.
Space Planning:
Locate the mezzanine floor to avoid obstructing production lines, crane movement, material handling routes, and future expansion.
Access:
Plan staircases, access platforms, ladders where appropriate, and modes of material transfer such as goods lifts or hoists.
Fire and Life Safety:
The design must consider compliant escape routes, guardrails, fire protection and other provisions based on applicable building and fire safety regulations.
Flooring and Surface Requirements:
The floor design must be based on load capacity, durability, slip resistance, chemical exposure, and housekeeping requirements.
Building Services:
The mezzanine floor design must account for HVAC ducts, electrical installations, lighting, piping, cable trays, sprinklers and other utilities that may pass through or serve the mezzanine.
Foundation and Existing Structure:
Verify the load-bearing capacity of the supporting columns, foundations and existing building frame before introducing additional loads.
Scope for Future Flexibility:
The design must have provisions for equipment changes, additional storage, layout modifications and future operational requirements.
Statutory Compliance:
The design must comply with the National Building Code, relevant IS codes, local building regulations and fire safety requirements.